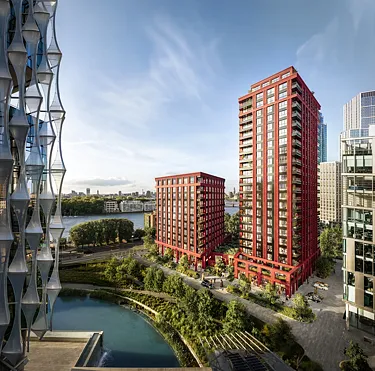
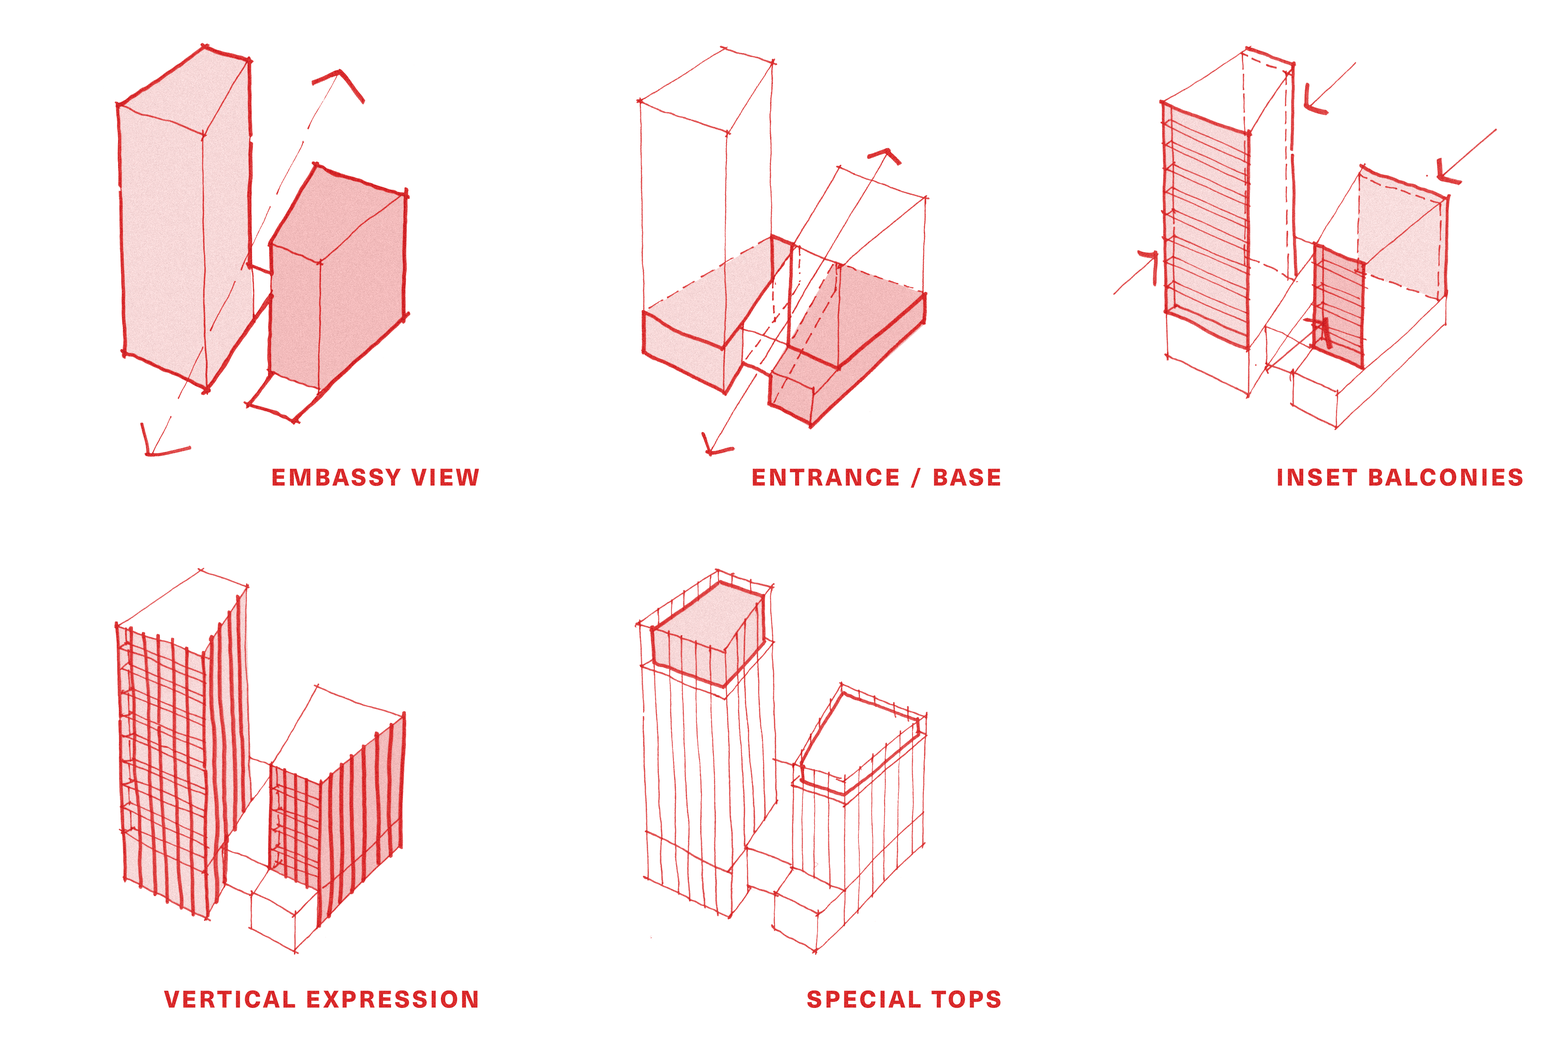
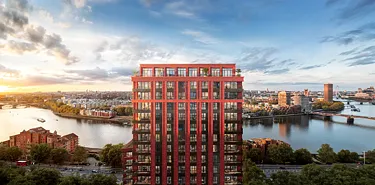
The taller 22 storey building sits to the southern side with long views along the Thames towards Battersea Power Station to the west and the Houses of Parliament to the east. An 11 storey building is placed to the north, with a single level entrance pavilion sitting between the two.
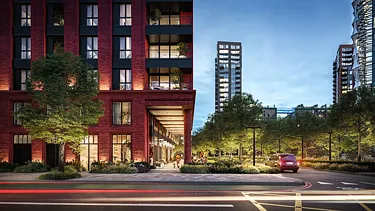
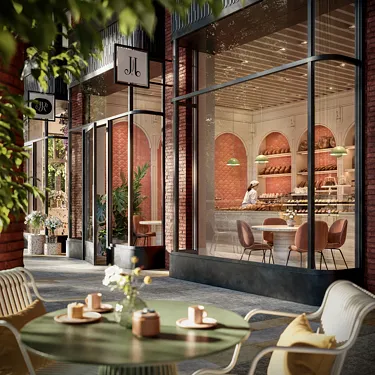
Marking the entrance to the wider Embassy Gardens estate, a new pedestrian colonnade provides a covered route and a number of smaller retail spaces.
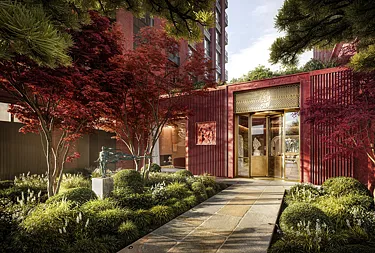
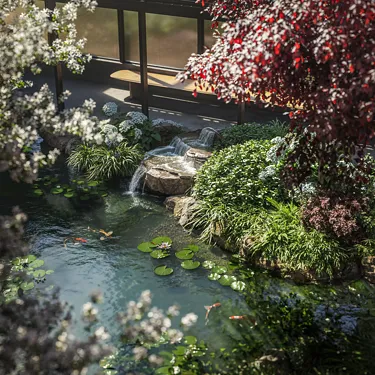
The approach to arrival has been tailored with a new entrance garden leading to a pavilion housing residents’ facilities. The pavilion and wellness spaces also look out onto a tranquil water garden to the east side.